Rooms worth coming home to.Offices worth coming in for.
iMason designs and builds homes, offices and open spaces, from the first sketch to the final handover. Try ideas on a photo of your own room first. 3 designs are free.
What we take on
Pick a direction
We're a new studio, so instead of a thick portfolio, here are the looks we love building. Tap one to try it on your own room.
See your room redone before you spend a rupee
- Upload a photo of the room as it is today.
- Pick up to 3 reference looks so the result matches your taste.
- Get a redesigned view of the same room. Each design uses 1 credit.
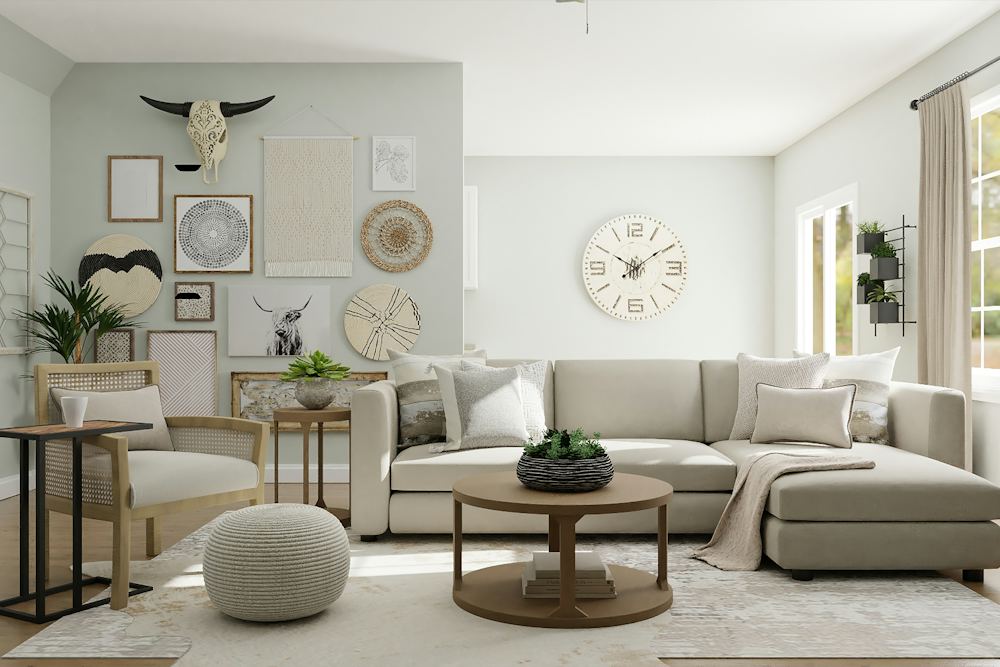 Your photoiMason design
How a project runs
Visit
We measure the site and listen. You tell us what annoys you about the space today.
Design
Layouts, 3D views and a material board. Two rounds of changes are part of the plan.
Estimate
A line-by-line quote. Every item has a brand, a finish and a price you can check.
Build
One supervisor on site, weekly photo updates, and payments tied to finished stages.
Handover
A snag walk-through with you, a deep clean, and warranty papers in one folder.
Tell us about your space
Share a few details and a designer will call you back within one working day. The first consultation is free.
One credit makes one redesigned image of the photo you upload. New accounts start with 3 free credits.
The image is a direction, not a drawing. If you like it, our designers turn it into real layouts, materials and a quote.
No. We take single rooms, kitchens and small offices too.